
Considering that Kevin Heenan outfits food trucks for a living, you might think he would be sick of construction. You would be wrong.
For two decades, he and his wife, Lori, have been working on their house at 960 Brentview Road in Baldwin Borough. About the only thing they haven’t altered is the windows: “The windows are original, double paned,” he said.
But just about everything else, including the front porch and outdoor kitchen/entertainment area in the back, are his work. Now they’re headed for a new adventure: They’ll live on a boat, splitting the year between moorings on the South Side and Fox Chapel.
So the couple have put their three-bedroom, two-bath house on the market for $279,900 (MLS No. 1532622) with Melissa Spergel of Realty One Group Gold Standard (724-747-2552 or www.realtyonegroupgoldstandard.com). The property is under contract.
Let’s start with the most unusual part, the party place in the back.
“When I first looked at the house and saw that big deck in the back, that was it,” said Mr. Heenan.
Read More
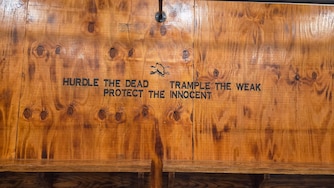
He had no use for an old smokehouse so he removed it and installed a hot tub, outdoor kitchen and ... tiki bar.
“Actually won an award from Black & Decker. I got my picture on a billboard in Times Square,” he said with a chuckle.
Its focal point is a glass bar top filled with sand and seashells carefully brought back from Myrtle Beach, S.C.
“Everything that we used to build it is recycled material,” he said. “Bought a lot of stuff at Construction Junction.” The nonprofit retailer of architectural antiques and surplus building supplies nominated Mr. Heenan for the Black & Decker award.
Even the bar’s footrest is an upcycle; it’s made from a tree limb he found in South Park.
The outdoor kitchen includes a grill, flat top, dishwasher and double oven. For colder weather, Mr. Heenan has built movable walls so he can grill year-round.
Head inside through the double doors and you enter a family room with a cathedral ceiling, skylight and clerestory window. It’s his favorite room.
“That’s the part of the house I’ll miss the most. We spent 80% of our time in there,” he said.
Next door is the dining room with a fireplace and built-in bookshelves. It holds one of the very few things he is not leaving behind: a handmade table with two benches that he built with his daughter. She’s taking it to her house. Just about everything else is staying, including the shot glass collection in the tiki bar.
When the Heenans purchased the house, there was a small vestibule to hang coats. It’s gone.
“We were at Disneyland, just sitting there and there was this picture of a yellow wood house with a white pergola,” said Mr. Heenan. “The next week, we came home and I ripped the front of the house off.”
He designed the porch to wrap around the side of the house and connect with the large rear deck. To give the front porch style, he chose a classic Chippendale design for the railing.
Maybe his biggest project is the kitchen he built for his wife, who worked in the food business. When they moved in, there were a few cabinets. Now there’s lots more plus a kitchen island and decorative hood over the stove that Mr. Heenan fabricated.
“There’s actually a ductless exhaust fan above the stove. I built that little enclosure to make it look nice.” Which it does.
The floor is engineered hardwood flooring and the appliances stainless steel. The refrigerator was purchased in August, the microwave and dishwasher in the last five years.
The stove is a Fisher & Paykel 36-inch range. He installed a stainless-steel backsplash behind it and stone tiles around the rest of the kitchen.
The property assessment is $103,500. Over the last three years, four houses have sold in the 900 block of Brentview Road for prices ranging from $96,500 in September 2019 to $189,900 in September 2021 (www2.alleghenycounty.us/realestate/GeneralInfo.aspx?).
Upstairs are a full bathroom and three bedrooms, two with crown molding. The third bedroom is currently being used as a craft room and like the other two, has tall windows. More of Mr. Heenan’s handiwork is in the master bedroom. He designed and built a large closet organization system and hid it behind a series of sliding doors.
The basement is mostly finished and has a decorative epoxy coating on the floor. One side is the laundry room, equipped with a Samsung washer and dryer and a newer Trane furnace that he installed with a friend, a Trane engineer. The second full bathroom is in the basement and has a walk-in shower.
There is a single-car garage with an automatic door opener and a small attic above the second floor with a pull-down set of steps.
From day one, the home has been a passion project of sorts for the Heenan family. Now with the children grown, it’s time for the next project. It has actually started. Mr. Heenan is installing a custom kitchen on his boat, of course.
Lizabeth Gray: lgray@post-gazette.com


Comments
Welcome to Post-Gazette subscriber-only commenting community. Please review our community guidelines.