
Bill Stabnau often inspires and entices consumers in his work as a graphic designer. Turns out, he’s his own best customer.
No project better illustrates his vision and creativity than his design firm Nium’s new home in the former St. Anthony’s Friary in Ben Avon. With sleek, clean lines and fun colors that belie its Italianate exterior, it’s not only a serene place to do business, it’s drool-worthy.
Mr. Stabnau’s bold renovation of the 147-year-old Victorian mansion -- a white elephant that sat empty for years -- captured top honors in the commercial category of the PG's 2014-15 Renovation Inspiration Contest. The competition is sponsored by Dollar Bank and judged by staffers of the Post-Gazette, Design Center and Pittsburgh History & Landmarks.
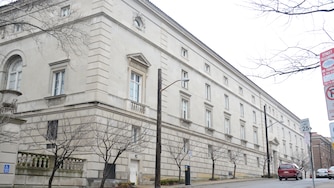
Nestled on a 2-acre wooded lot, the friary is one of Ben Avon’s largest and oldest residences. Early settler Martha Bailey built on what was originally 3.2 acres a brick building with 20-plus rooms and more than 13,000 square feet of living space. It’s so large, the McNally family raised 18 children there before selling the property in 1935 for the then-ungodly sum of $39,887 to the Franciscan order. Renaming it St. Anthony’s Friary, the Franciscans turned the once-grand residence into a mission house.
The brothers, who were more concerned with providing outreach to immigrants than architectural design, completely institutionalized the structure over the 65 years they lived there. In 1947, its stately columned front porch was removed to make way for a boxy chapel addition. By the 1960s, all three stories were filled with cheap wood paneling, dropped ceilings, harsh fluorescent lights and ticky-tacky vinyl.
“They went out of their way to tear stuff out,” Mr. Stabnau says.
Read More

The house had been so stripped of its original character that when the order put it up for sale in 2000, it took four years to sell -- and then only at auction to a Mt. Lebanon couple who dreamed of turning the property into a vacation home. An unexpected death put their plans on hold, and the friary -- which had provided temporary shelter to a group of families left homeless by Hurricane Katrina in 2005 -- went back on the market. Finally, in 2012, Mr. Stabnau purchased it for $375,000 after his business outgrew its office in a renovated house on Ohio River Boulevard in Emsworth,
As renovation projects go, this was a doozy: It took seven months and $55,000 in fees just for the commercial re-zoning to be approved. Once cleared, it’d take another 14 months to bring Lawrenceville architect Keith Cochran’s design to life.
Mr. Stabnau’s goal was to take the bastardized interior back to its original footprint, a lengthy and often frustrating venture that required stripping the 147-year-old building down to the studs and updating it with new heating and cooling systems, plumbing and utilities. There was also extensive site work for parking, landscaping and a new deck installed off the main entrance on the side.
“I wanted something with more of a campus feel, that would have a certain presence,” he says.
Completed last year, the building today is an arresting marriage of old and new. Its grand 12- to- 14-foot ceilings are back, along with period details such as high baseboards, crown molding, extra-wide windowsills and an original tin ceiling in the entry (salvaged from three other rooms). Yet it feels completely modern, with clean lines, hip colors and cool art on the walls that Mr. Stabnau and his employees created. Both the entry and windowed lunch room, for instance, are painted chartreuse.
It’s also functional. The ADA-accessible kitchen complements easy-to-clean stainless steel with black laminate counter tops with white IKEA cabinetry. The vinyl plank flooring is distressed to better hide scratches. Mr. Stabnau would have preferred hardwood floors throughout, but that would have added to what was already a very costly renovation project.
“It was a compromise of reality,” he says.
The bright old spaces surprise with unexpected bursts of color and high style. Many of its chandeliers are whimsically modern -- the kitchen fixture was made from milk bottles -- and unadorned windows flood the rooms with natural light. One of the prettiest is the rec room-turned-conference room. Heaven knows why the friars chose to hide the coffered ceiling beneath ugly panels, but restored to its original glory with new bright white crown molding and center paneling, it’s absolutely stunning. So is the 12-by-5-foot solid cherry conference table Mr. Stabnau made himself from wood from Baird Brothers Fine Hardwoods in Canfield, Ohio.
He also made the grand tiled decorative fireplace on one long wall and across from it, in quirky homage to the building’s former residents, a huge black-and-white image of a group of monks, cropped to show just their midsections.
“We wanted it to represent people sitting around a table,” says Mr. Stabnau.
The room next door, in what was once a closed-in porch with two confessionals, holds Amy’s Stabnau’s music studio. She teaches voice lessons here, so the room is soundproofed with two layers of drywall over a rubber membrane and rubber suspension system. Down the hall at the front of the house, in what was once the chapel, French doors open onto the firm’s production room, outfitted with digital presses and other printing equipment. Another set of pine doors -- painted bright red -- open onto the friary’s portico. A statue of St. Francis -- installed as part of the renovation -- welcomes visitors coming up the tree-lined driveway.
Once home to eight bedrooms, the second floor holds additional work space, including a small conference room with a kitchen and seven offices, including one with a sunroom and a little dog who comes to work with her owner. The third floor has four more rooms with slanted ceilings and cut-away dormer spaces that are currently used for storage, along with a renovated full bath.
What Mr. Stabnau likes best about his new office, he says, is that’s unexpected.
“In our industry, offices are all the same. Most people do the contemporary, warehouse, modern thing,” he says. “I like the juxtaposition of a formal building that’s contemporary and feels extremely casual.”
While other would-be buyers couldn’t wrap their heads around such a large renovation, “I never though of it as a challenge,” he says. “To me, it was a just a structurally sound building that needed love.”
Gretchen McKay: gmckay@post-gazette.com, 412-263-1419 or on Twitter @gtmckay.




Comments
Welcome to Post-Gazette subscriber-only commenting community. Please review our community guidelines.