Shrewd bid packaging and some scaling back has the South Park Eagle Stadium renovation project back on track.
Seven contracts for the project totaling $9.66 million were awarded at a special school board meeting Feb. 23. Additional costs, such as architectural and legal fees, bring the total to $10.9 million.
“This is what we asked for,” board president John Innocenti said. The vote was 8-0, with member Lorraine Blackburn absent.
In November, the board rejected all bids for the project because the board felt they had come in too high and would have increased the project’s cost to $15 million. The board envisioned a renovated stadium with a $10 million price tag.
The project was then rebid with revised bid documents.
The largest contract went to Yarborough Development Inc. of McKeesport for $4.4 million. The next largest — at $1.4 million — went to Vrabel Plumbing Co. of West Deer. Electrical construction was awarded to Vern’s Electric Inc. of Carrick for $1.2 million.
District business manager Edward Gannis said most of the work will be funded from a nearly $10 million 2016 bond issue for the stadium. The remainder of the project will be paid from the capital improvement fund ($167,000) and two old construction funds (totaling $135,000), and by reducing the fund balance.
The plans include a new structure at the lower level of the facility built on what is currently a practice field. The new building will have storage space and locker rooms for home and visiting football teams and boys/girls soccer. The existing visitors’ locker room building will be converted into team and marching band storage.
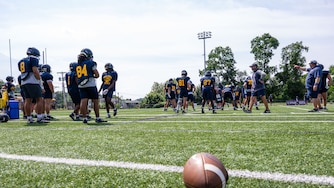
Renovations also include new bleachers, stadium lighting and an artificial playing surface.
There will be a concession stand in the new building in addition to a new concession stand on the top level of the renovated stadium building. The top level will also include a new press box. Both levels of the structure will have new restroom facilities.
J. Greer Hayden, president of HHSDR Architects/Engineers, the firm hired by the board, said one of the ways he was able to cut more than $3 million from the first to the second round of bids was to break the five former bid packages into eight packages for more competitive bidding.
Other changes include: scaling back the size of the new building by a couple of thousand square feet; eliminating some repaving around the existing maintenance building; canceling a planned meeting room for athletes and community gatherings in the new building; and repurposing the existing locker room building for storage instead of making the new building bigger and constructing new storage facilities.
While the entire project is expected to be completed in spring 2018, the hope is that it will be usable for the Sept. 29 football game.


Comments
Welcome to Post-Gazette subscriber-only commenting community. Please review our community guidelines.