
There are all kinds of reasons to buy a house, but Mike and Rhonda McCann had a unique one: They needed enough space to fit a long-arm quilting machine with 18-foot-long quilting poles. Their business is called The Quilting Needle.
"She used the machine to put the backing and the batting onto a finished quilt," he explained. "She started to get a few different fabrics and soon she had 700-800 bolts of fabric. When she saw they put a 'for sale' sign up at the Dobrinick Funeral Home, she called me and we bought it. She always said that a funeral home or a church would be the perfect quilt shop, and it was."

PG graphic: Trafford
(Click image for larger version)
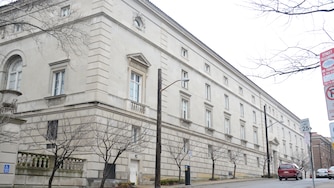
The business has done so well that the couple recently moved it to Hartwood Town Center in Indiana Township. That means the 103-year-old brick Colonial at 429 Duquesne Ave., Trafford, is back on the market. The five-bedroom, 21/2-bath house (MLS No. 1034590) is being offered for $149,900 through Vince Berruti of Coldwell Banker Real Estate (724-327-0123 or www.pittsburghmoves.com).
The building, which is in Westmoreland County, has retail space on the first floor and living quarters upstairs. When the McCanns purchased the property in 2003, they lived on the first floor for two months while he remodeled the living space.
Read More
"I completely stripped out the second floor. I refinished the hardwood floors and my wife designed the kitchen," he said.
Two months later, they moved into the second floor and the shop moved from a smaller space in Trafford to the first floor. The building has 4,000 square feet of living space. The second floor features a 13-by- 12-foot kitchen with light oak cabinets enhanced by custom molding and toe kicks. Black Corian counter tops complement a white Corian sink. A brass chandelier hangs over a center island and the refrigerator is hidden in a decorative wall niche. One side of the kitchen features custom floor-to-ceiling wall cabinetry. The top row features glass doors.
A curved archway leads to the dining room, which measures 17 by 13 feet. The walls are painted in a sunny yellow on top and a creamy marsala beneath a custom chair rail.
"My wife's handiwork," Mr. McCann said. "Her full-time job is picking colors for people."
The original floors are pine in the center and oak on the perimeter. "I refinished them all. We kept braided rugs over top of them," he said.
The living room is through another archway and measures 17 by 13 feet as well. The same yellow brightens the walls.
Three bedrooms are on the second floor. The 13- by-12-foot master has hardwood floors and a dropped ceiling. Other bedrooms measure 11 by 8 feet and 13 by 12 feet.
All of the original doors and trim are intact, and a full bathroom has a fiberglass shower/tub combo, sink and commode. There is also a 7- by- 5-foot laundry room on the second floor.
The quilt machine lived on the third floor in a 24-by-14-foot family room.
"The machine poles are long enough for a king-size quilt. They do not disassemble. They're 18 feet long and the stairs are straight up. We backed them up and out of the window and back in and over the railings," Mr. McCann said.
Now that it's gone, the space could be converted back into the apartment it once was.
"It has three rooms plus a bathroom. The main room could be divided up as it was when we bought the home," he said.
The first floor has a double-door, level entry from the street. Classic molding surrounds the wide doors. All of the exterior windows have black shutters that enhance the divided panes.
Inside, the main foyer is quite large and carpeted. It leads into a large room with a recessed archway. Three smaller rooms retain their original high ceilings, a fireplace and large windows. One of the rooms has been paneled and some have florescent light fixtures.
A single-car garage with a small room was added to the back years ago.
Mr. McCann replaced the vinyl siding and the electric garage door. There is no backyard and a small front yard. It is perfect for anyone who wants lots of living space and little exterior maintenance.
The utilities are separate, which adds to the appeal of anyone wishing to maintain the property as a business or a multifamily home.
"There are two separate furnaces. A new furnace from 2014 that controls the basement and first floor. The second unit is on the roof of the garage and controls the second and third floor," he said, noting that both units have central air-conditioning.
There is one water tank for the whole house, attached to a water softener. All of the windows have been replaced with energy-efficient vinyl and the basement has glass block and a newer side entry door.
The business had a variance to operate but it's not attached to the property. "My Realtor feels that he could go to the borough and get it rezoned commercial. Westmoreland County has it zoned commercial but the borough zoned it residential."
The home is close to a small business district but the McCanns did most of their shopping in nearby Monroeville.
"The right buyer is out there for our home. It is perfect for daycare or anyone who wants to run a business on the first floor and live on the second," he said.
Rosa Colucci can be reached at 412-263-1634 or rcolucci@post-gazette.com; Twitter; PgRosa_Colucci.



Comments
Welcome to Post-Gazette subscriber-only commenting community. Please review our community guidelines.