
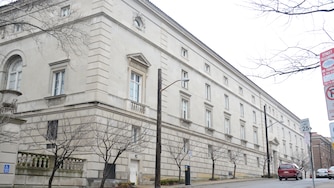
When 2500 Smallman St. opened in the fall of 2016, it was lauded as a development like no other. The 11-townhouse complex in the heart of the Strip District set records not only for its prices but also for its unique reuse of a former Pitt-Ohio trucking facility.
The 65,000-square foot building was designed by Eric Booth, principal of Desmone Architects. The goal was to redevelop the structure into a LEED-certified building without tearing it down, according to Pitt-Ohio President Charles L. Hammel III.
Realtor Darla K. Jobkar of Berkshire Hathaway HomeServices (www.thepreferredrealty.com or 412-367-3200, ext. 5133.) was the original marketing agent for the complex and is the current listing agent for two available units, Nos. 5 and 9.
“Each owner purchased a unit that was a shell. They finished them to their own specifications. No two are alike,” she said.
In 2016, Unit 5 was finished as a model and chosen as Pittsburgh Magazine’s Ultimate House for that year. It is owned by Mr. Hammel. It is on the market for $2.65 million (MLS No. 1427756). It has three bedrooms, three full bathrooms and two powder rooms.
“This is the most high-end unit in the building with regard to finishes and smart home technology,” Ms. Jobkar said.
The unit is one of the only units to have three floors of living space. There is a lower level lounge room and two guest suites with custom closets and luxury baths.
The middle level is the main living space and features a luxury kitchen with soapstone counters, appliances by Thermador and Gaggeneau, and custom cabinets by Superior Cabinets. A dining area, seating and two walls of accordion doors open to the patio.
The third level is a private master suite, office and sitting area. There is a room-sized walk-in closet designed by the Closet Factory. The master bedroom has a beverage center, fireplace and in the attached master bath, a two-person steam shower features an enclosed, jetted tub. The entire home is serviced by an elevator.
A few doors down, Unit 9 is on the market for $1.6 million (MLS No. 1427751). It has three bedrooms, three full bathrooms, two powder rooms and 4,725 square feet of living space.
“There are two ensuite guest bedrooms on the lower level. All of the floors are either concrete or tile,” Ms. Jobkar said.
On the main level are the master bedroom suite and living and dining areas that open to outdoor patios.
The kitchen has two islands, one topped with soapstone and the other with quartz. There are rows of open shelving and two walls of subway tile.
The media wall in the living room is made from riveted steel and wood and contains a fireplace.
Racheallee Lacek of Piatt Sotheby’s International Realty (www.piattsothebysrealty.com or 412-471-4900) is the listing agent for Unit 4 . It is on the market for $2.3 million (MLS No. 1424583) and has two bedrooms, two full bathrooms, a powder room and over 4,300 square feet of living space.
The unit is owned by Kent Koch, president of Koch Construction.
“It is the only place in the city like it,” Mr. Koch said. “It’s a gated community with a two-car garage in the unit. When I saw that, I wanted to be involved.”
His design of the unit won two Housing Excellence Awards in 2016 — Best Single-Family Attached Home of the Year over $500,000 and Best 50+ Housing Single-Family Attached Home of the Year over $500,000.
“I picked all of the finishes. I wanted to do something that was more New York contemporary, elegant as opposed to industrial,” Mr. Koch said.
He did most of the design with an assist on finishes from Selma B. Sherman, an interior designer from New York.
Visitors on the lower level are greeted by a floor-to-ceiling entertainment wall. The master suite and a guest bedroom are on the lower level. The master bath features a soaking tub and quartz walls with marble veining that runs through the no-threshold shower area. The shower has three fixed and one hand shower head, all with digital controls. Floating vanities and sconce lighting anchor the space.
The unit has 11-foot ceilings with walk-in closets. Rolling ladders provide access to the high storage areas.
The staircase has a glass railing and oak treads with LED lighting underneath each one.
Upstairs is a kitchen that was named Kitchen of the Year in 2017 by Pittsburgh Magazine. It includes a glass-enclosed wine storage room that is also accessible from the dining and living rooms.
The U-shaped kitchen has maple cabinets and an island with a waterfall counter top. Appliances include a built-in Thermador refrigerator and Viking stove.
Accordion doors open to an outdoor living space. Former Pirate Francisco Cervelli rented the unit for a time, Mr. Koch said.
The building’s unique footprint includes 11 inner-facing units with two-car garages connected by a community motorcourt. Access through a gated entry deposits residents in an open interior featuring a radiant-heated concrete floor that runs throughout the lower level and garages of every unit.
Above the motorcourt, an open catwalk of steel and wood connects the individual exterior courtyards with public seating areas. Each courtyard measures 430 square feet and has an outdoor fireplace and a rain barrel.
Residents also have access to a community guest room and fitness center.
All units quality for an Act 42 tax abatement for city and school taxes. The three available units are open by appointment with the respective agents.



Comments
Welcome to Post-Gazette subscriber-only commenting community. Please review our community guidelines.