
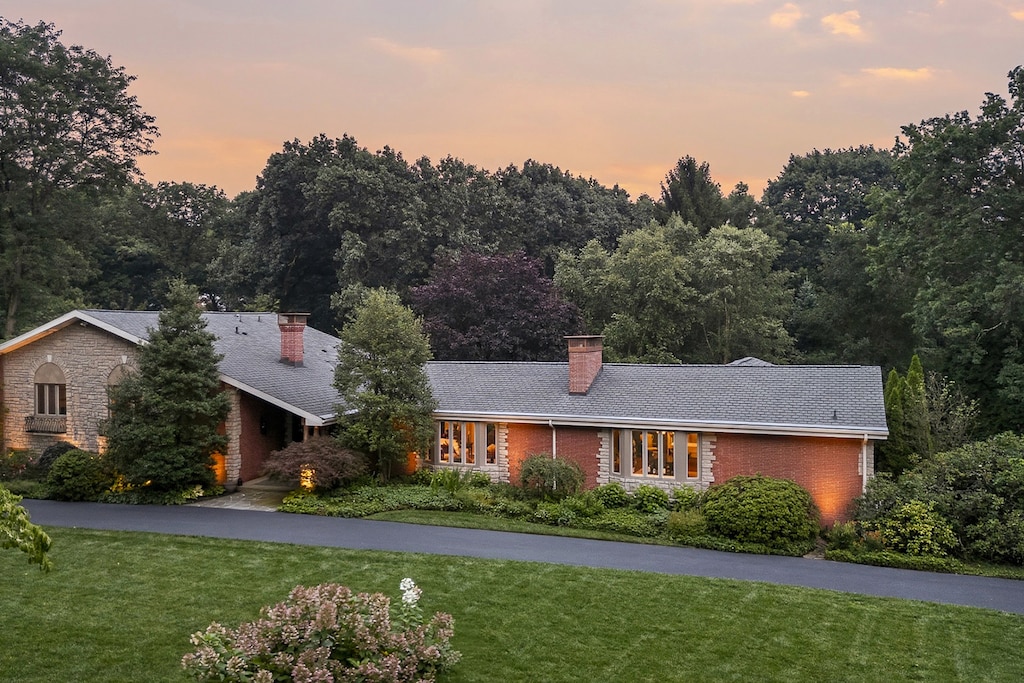
In the 1960s, the house at 136 South Drive in Fox Chapel was known as “the party house.”
It was owned by Cyrus and Mary “Vern” Markle.
“From what I understand, everybody would wait for Vern to come back from Florida to start the garden parties and the socializing at the house,” said Kitty Onufer, the current owner.
After an addition, some tweaking and a lot of work in the garden, this multilevel midcentury modern home has been transformed into a sophisticated space for living, lounging and yes, entertaining.
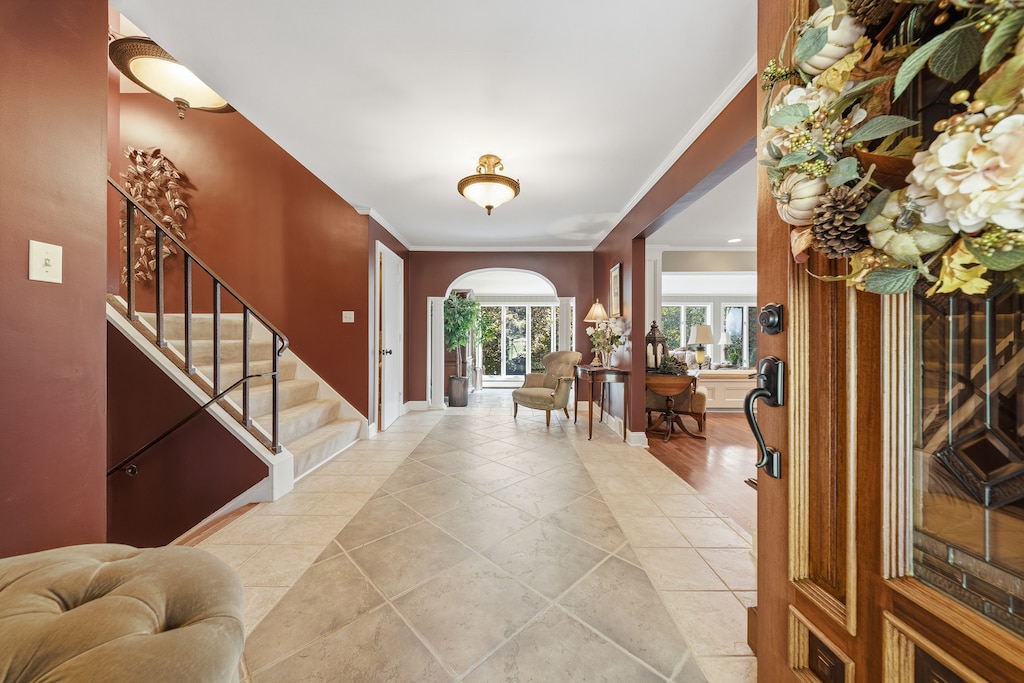
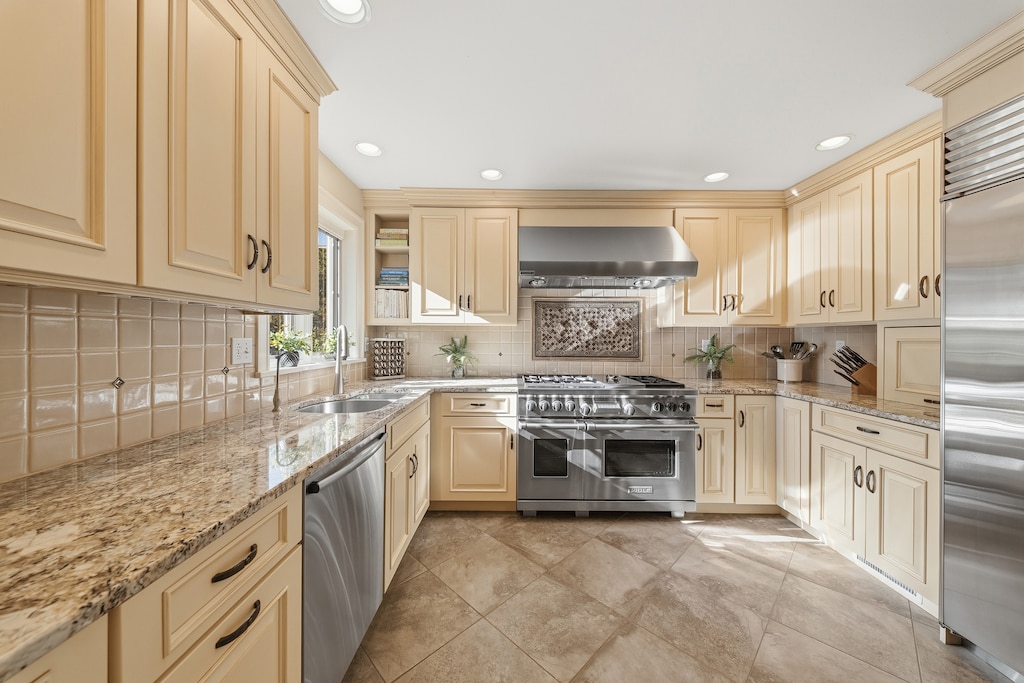
“I have definitely tried to carry on the tradition of parties in this house because it is the kind of house that just invites gatherings,” Onufer said.
She has hosted many holiday parties and her parents’ 60th wedding anniversary celebration.
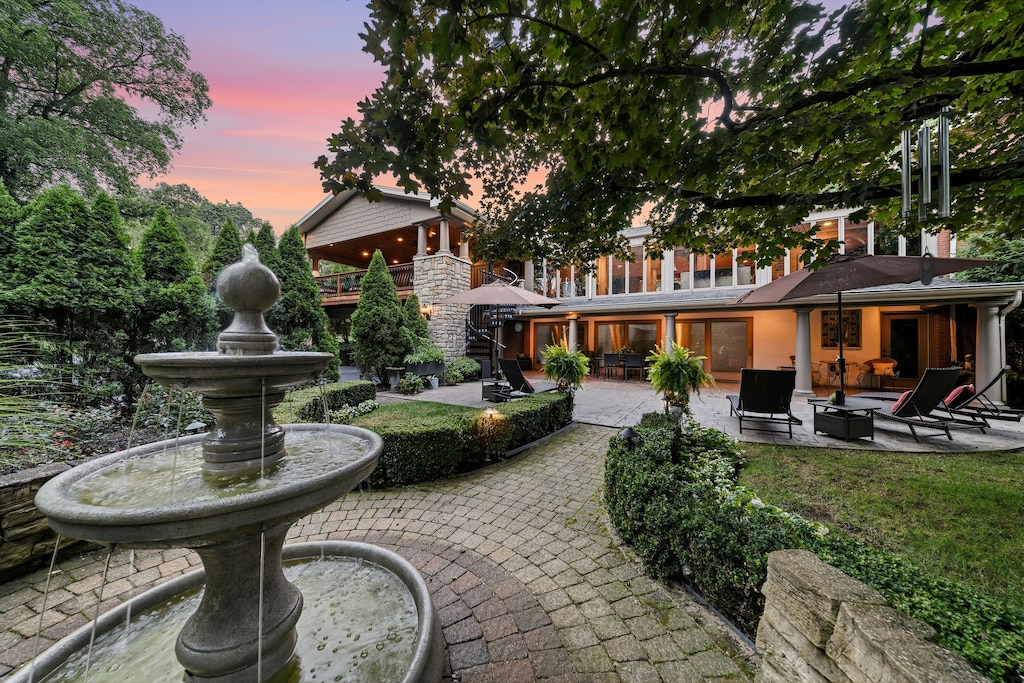
“We had tables set up on the lower patio and the upper porch,” she recalled. “It was just beautiful.”
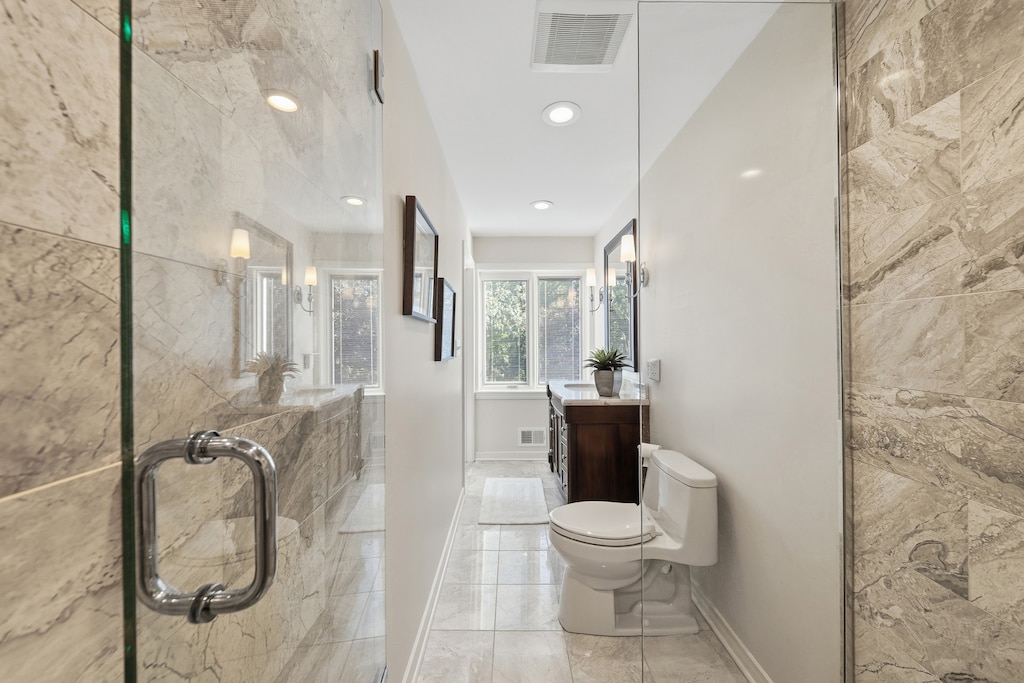
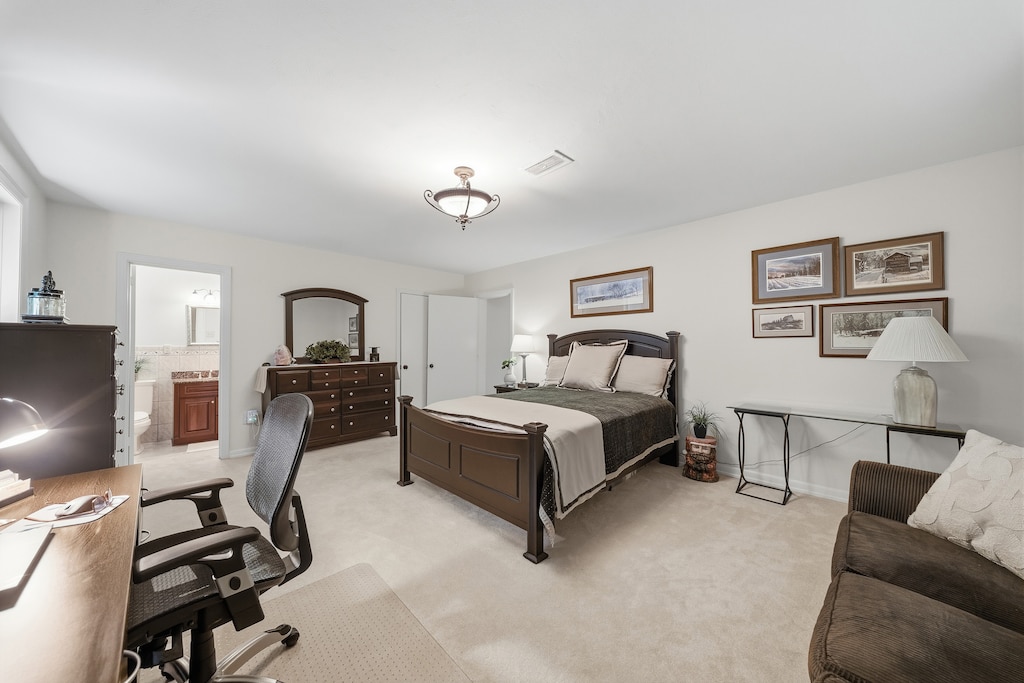
Now Onufer has listed the 1954 home with six bedrooms, three full bathrooms, two powder rooms and 5,825 square feet of living space for $2.375 million (MLS No. 1779797) with her nephew, David Onufer of Howard Hanna Real Estate Services (howardhanna.com or 412-4219120).
An avid gardener, Onufer was literally looking for room to grow when she put down roots in Fox Chapel. The house was built on just over an acre of land.
“I had a sweet house in Squirrel Hill with a little postage stamp yard and I wanted more space to do more gardening,” she explained.
“I’m a master gardener and I come from a long line of gardeners.
Her great-grandmother used plants to heal in Forest Hills.
“She grew herbs and had a big garden. People would come to her when they got sick and she would load them up with poultices,” Onufer said.
This house stood out from its neighbors when she first visited nearly 30 years ago.
“This house is more contemporary than most of the homes on the street, which are more traditional. It reminded me of ‘The Brady Bunch’ house when I saw it,” she recalled with a laugh.
After one walk through the house, she knew it would be hers.
“I instantly fell in love with it. It just has this spectacular natural light,” she said.
In the decades since, she has done much to improve the property. Cedar siding was replaced with stone and some windows were replaced. Others were updated.
“It had an extraordinary amount of windows and at night, when all the lights were on, it looked like a cruise ship,” she said, laughing.
The original roof was slate, but architects determined it was too heavy for the framing and pitch, so it was replaced with CertainTeed Grand Manor fiberglass shingles, which have a lifetime warranty.
The previous owners had enclosed an outside porch but never finished the project.
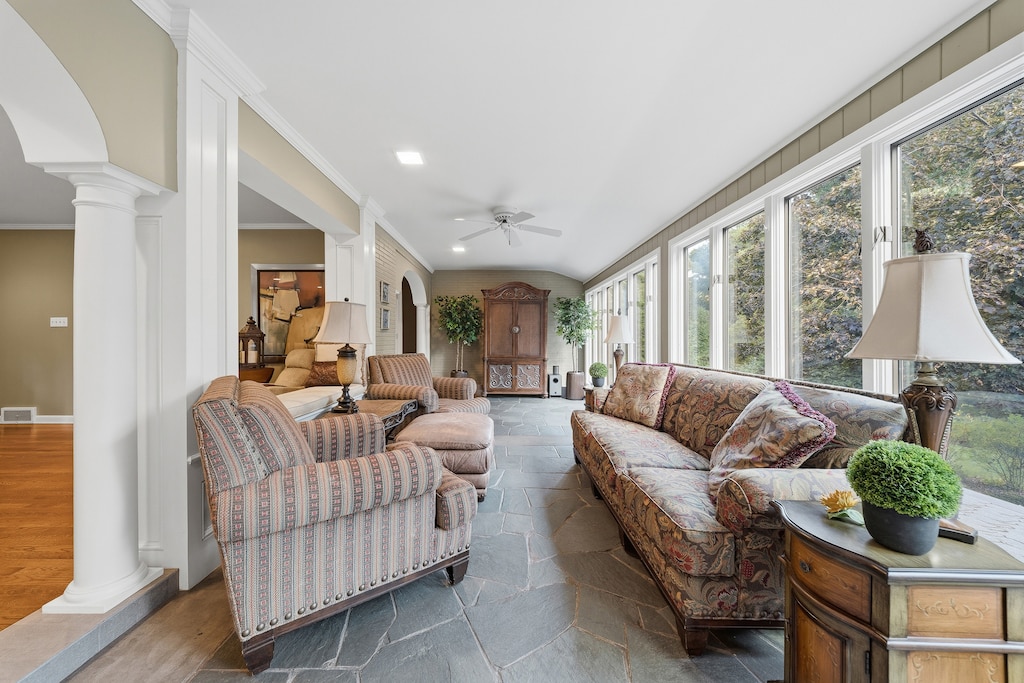
“It was like this little ugly duckling waiting to become a swan,” Onufer said of the space she now calls the garden room.
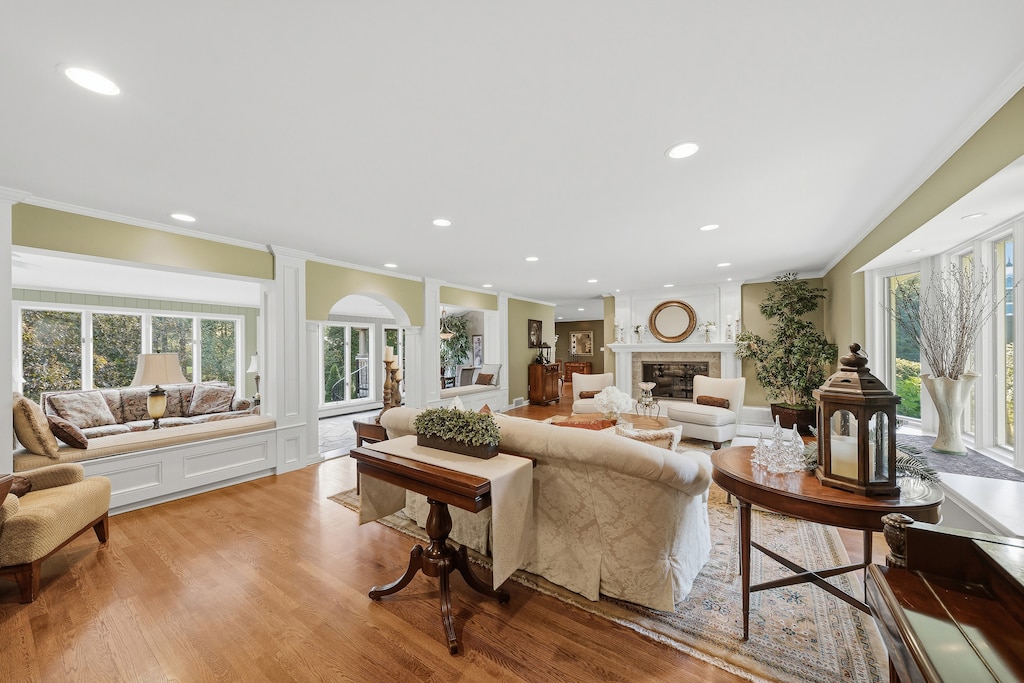
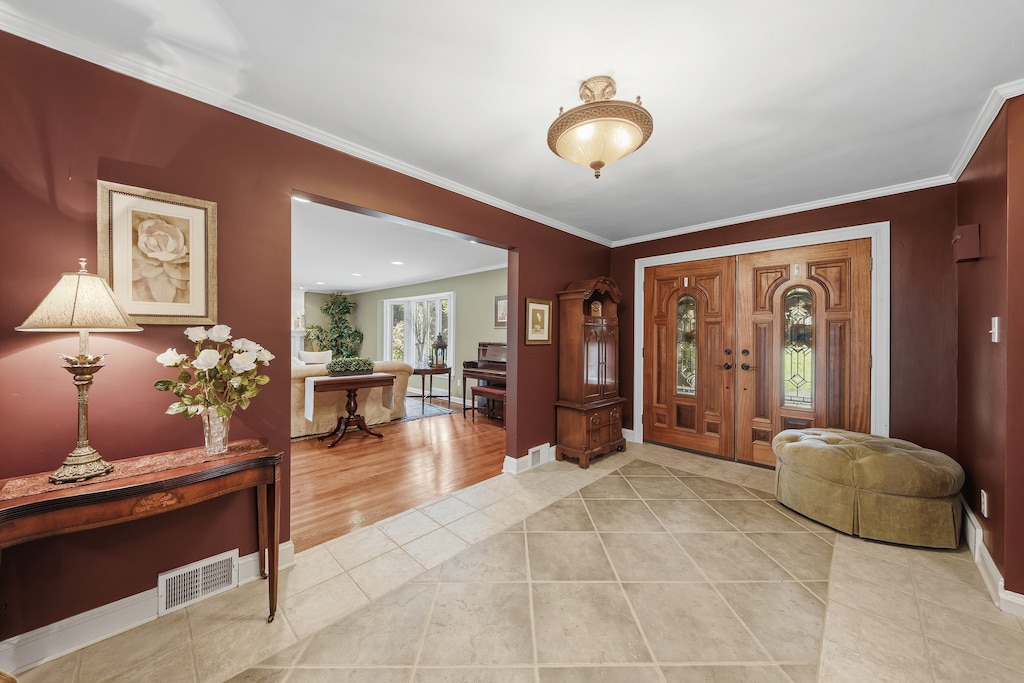
It has a wall of windows overlooking a patio and a walkway leading to a fountain surrounded by seating walls. Onufer added window seats and a blue slate floor which mimics the home’s entry porch.
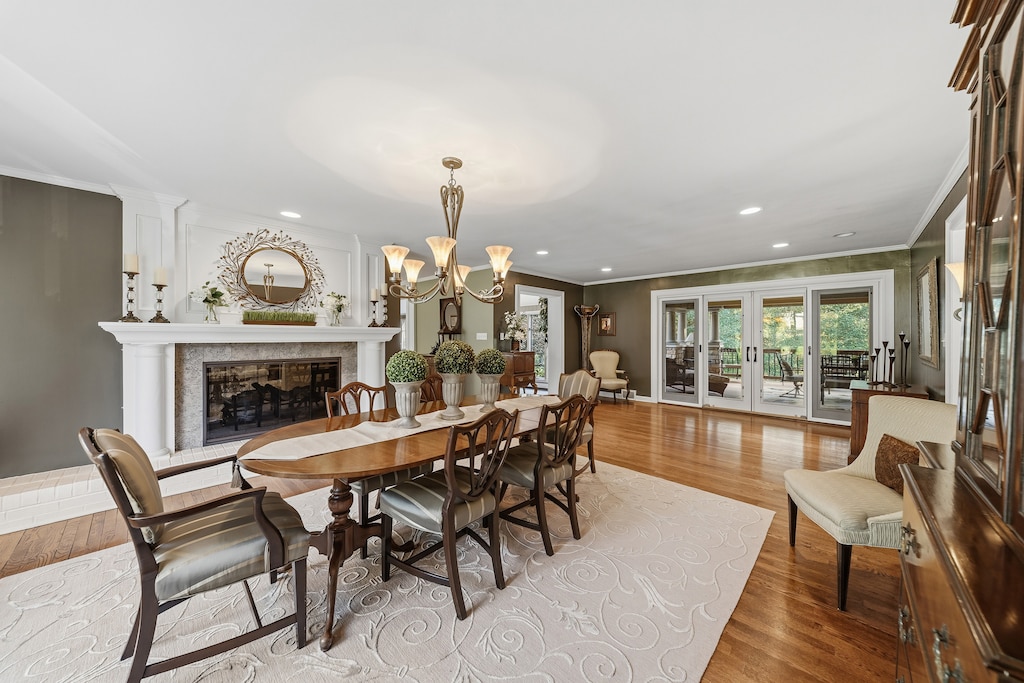
The garden room connects to the formal living room, which features a two-sided fireplace that is also the dominant feature of the dining room.
“We put mantels on the fireplaces and marble surrounds and we added the columns,” Onufer said, noting that the main floor has a flow ideal for entertaining.
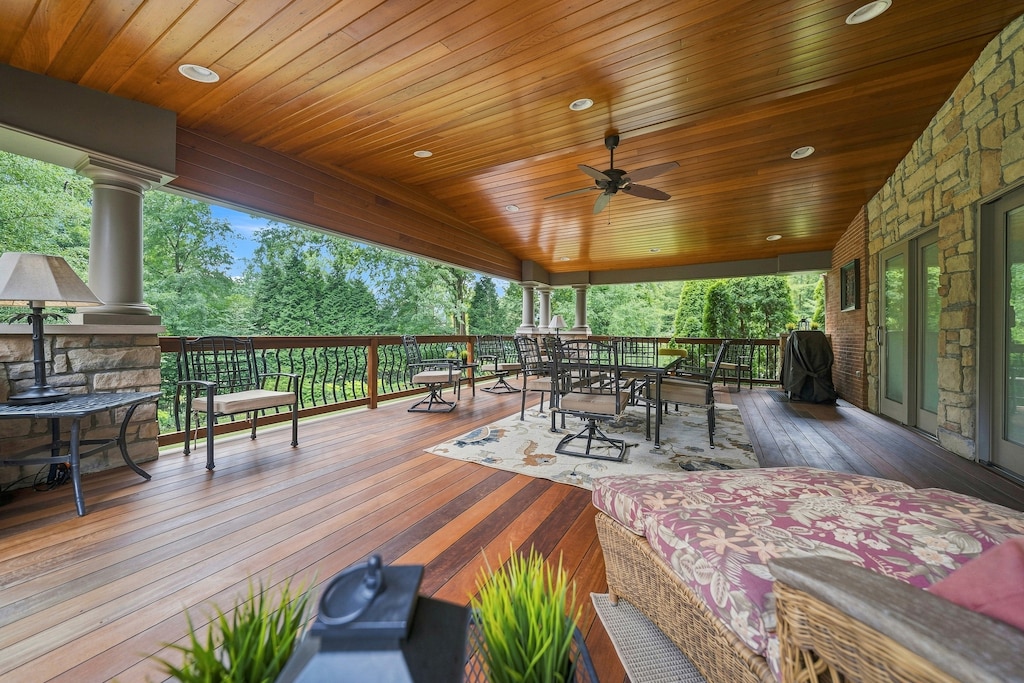
The upper porch is an addition. “It was probably one of the best decisions I ever made,” she said.
Cedar planks cover the ceiling and the floor is ipe, a Brazilian hardwood. The porch is connected to the dining room by a set of sliding French doors.
“I have always been a porch person,” she said. “I knew I wanted it to be a porch, not a deck.
“I am out there all the time. We love it out there.”
A set of six steps up from the main floor leads to five bedrooms, including the primary suite. Six steps down lead to a lower level with a guest room, laundry room, storage and a fitness area.
“There is also a really nice office on that level with built-in bookshelves,” Onufer said.
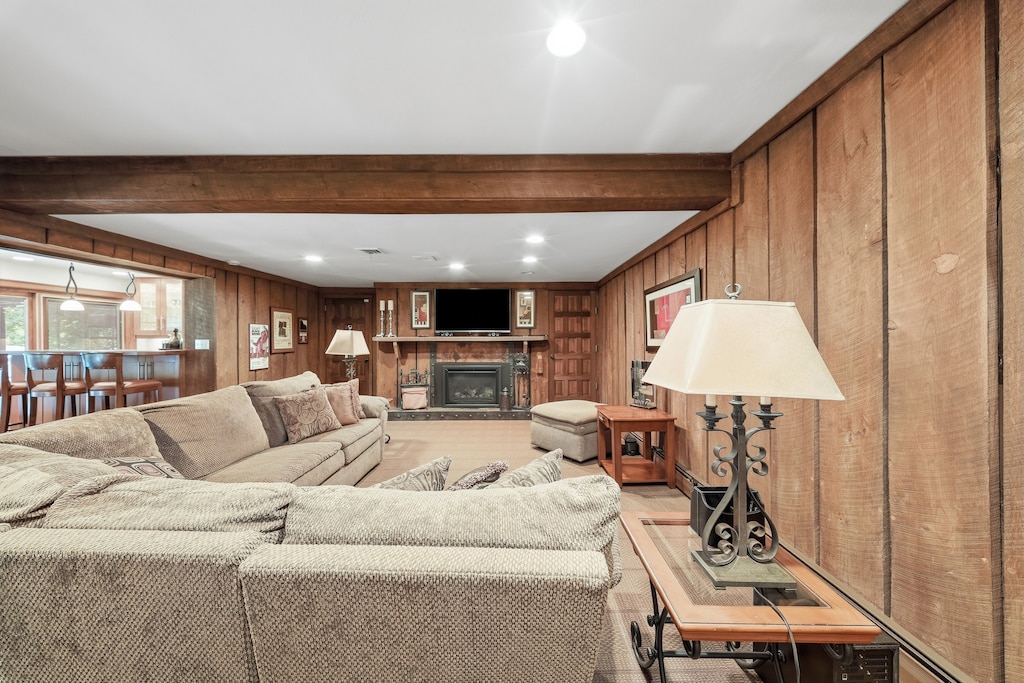
Six more steps down take you to the game room.
“We have a gas insert in the fireplace down there and I put in a service kitchen near the sliders leading to the patio,” she said. “It’s another great space for entertaining.”
The property’s Allegheny County assessment is $601,200 and annual taxes are $18,573. Over the last three years, two homes have sold in the 100 block of South Drive for $2.195 million in February 2026 and $4,101,175 in December 2025 (realestate.alleghenycounty.us)
Onufer has also enjoyed the house’s location.
“South Drive is just such a beautifully planned neighborhood and close to everything,” she said.
It’s a 3-minute drive to Rt. 28 and 5 minutes from the Waterworks Shopping Center, she said.
Onufer is ready to downsize and start over, but she will miss her gardens.
“I have Happy Garden 1 and Happy Garden 2 and there are garden islands and perimeter plantings,” she said. “I have tried to do everything very thoughtfully to provide seasonal interest and color.
“It is perfect for a gardener and a family with lots of children.”




Comments
Welcome to Post-Gazette subscriber-only commenting community. Please review our community guidelines.