
The Pittsburgh Planning Commission on Tuesday greenlit plans for two key projects — the construction of a redesigned North Shore events venue near the Warhol Museum, and a five-story apartment building at Hazelwood Green, the first housing development at the former steel mill.
The new structure at the site of the bygone LTV Coke Works and Jones & Laughlin mill will feature commercial space on the first floor and 50 apartment units, with 40 designated affordable.
Part of a multi-phased plan that includes additional mixed-income housing development along Eliza and Blair Streets, the complex will be located on what is now a vacant lot on Lytle Street, near the redeveloped Mill 19.
It will include 33 one-bedroom units, with 26 marked affordable, and 17 two-bedroom units, 14 of which are marked affordable.
Affordable units will be reserved for those earning 60% of the area’s median income or less. The Housing Authority will also provide funding for 25 project-based vouchers to make units accessible to lower-income families.
Developers Tishman Speyer and Trek Development Group are partnering with the Pittsburgh Scholar House — a nonprofit that supports single parents pursuing higher education — to set aside 13 units for program participants. The new building also will contain amenities specific to that group, including a reading room.
Read More

Existing residents of the Hazelwood neighborhood will get preference on the waiting list for available units in the building.
Janelle Kemerer of Trek Development Group said her team met with Hazelwood Initiative, a community development nonprofit, to engage neighborhood residents in their plans.
“We heard repeatedly that development without displacement is one of the primary goals with the development of Hazelwood Green,” Ms. Kemerer said.
The Housing Authority and the Urban Redevelopment Authority are putting $2 million each toward the project-based vouchers, meant to cap rent and utilities at 30% of residents’ income.
Funding for additional affordable units will come from equity gained through the sale of federal and state tax credits. Developers expect to raise a total of $14 million over 10 years, Ms. Kemerer said.
During public testimony at Tuesday’s meeting, Allegheny County Democratic Black Caucus Chair William Anderson expressed concern about the project’s funding amidst the Trump administration’s pause on all grants and loans disbursed by the federal government, which took effect at 5 p.m. Tuesday but was temporarily blocked by a federal judge.
“We're with you and feeling some trepidation of what will be the result of the new administration,” Ms. Kemerer said. “But these are programs that have been in place for a number of decades now, so we're confident that the tax credits are secure.”
Nonetheless, the developer acknowledged that if tax credit programs disappeared, there would be “no force to move forward” with the project.
Warhol project advances
The commission on Tuesday also unanimously approved the development of a three-story events center on the North Side — a joint Andy Warhol Museum and Carnegie Museums project. One Planning Commission member recused.
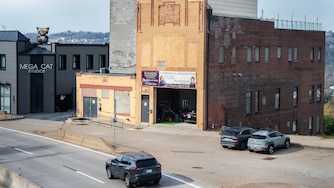
Known as The Factory Creative Arts Center, the new venue was approved for a second time after museum officials scaled back initial plans presented in 2023 to shrink costs. It will sit across from the Warhol, taking over what’s currently the museum’s parking lot on the corner of Sandusky and East General Robinson streets.
With a capacity of around 900, the center’s first floor and second floor mezzanine will be used for live performances and events. The design also features a bar and two-story lobby, as well as a third floor for support spaces. More than 90 parking spaces will be available.
Initially a roughly $45 million venture, the venue’s redesign slashed a floor of offices, consolidated two event spaces into one and shortened the structure’s overall height from four to three stories.
That reduction eliminated the need for zoning relief in the form of a variance and is expected to drive down costs by 20% to 30%, Warhol Museum Associate Director Dan Law previously told the Post-Gazette.

The building’s proposed design of a silver, square structure partially contained within a shorter terra cotta structure takes inspiration from Warhol’s famed watercolor “A Bird” — which depicts a large red bird whose wings and beak peek out of its cage. Patterned metal panels on the building’s facade will also reference Warhol’s Dance Diagram “Fox Trot.”
The building’s name pays homage to the performance spaces Warhol created for artists throughout Manhattan, known as “the factory,” while its terra cotta exterior is a nod to the facade of the original Warhol Museum.
“There should be a deliberate dialogue between old and new,” said Desmone Architects President Eric Booth, who is handling the project. “While the museum honors the past, the venue celebrates the future.”
Museum officials have posited the facility as an anchor for their proposed “Pop District” — a $60 million, 10-year plan to transform the museum’s corner of the North Shore into a six-block hub for public art, cultural events and workforce development.
The Warhol Museum has high hopes for the district, with goals of generating $1 million in annual revenue, another $1 million in annual wages and salaries and creating more than 50 jobs and fellowships. The new events center is the district’s flagship offering.
The museum hopes to break ground on the project this year, with completion in 22 months to two years.


Comments
Welcome to Post-Gazette subscriber-only commenting community. Please review our community guidelines.