
While renderings of the Tree of Life synagogue remodel are still in their earliest phases, some experts say they already show certain trademarks specific to architect Daniel Libeskind.
It is an undertaking that is more “site specific” than almost anything Mr. Libeskind has done before, said Randall Korman, professor emeritus at Syracuse University, where he taught in the School of Architecture for over 40 years.
“This is the actual site of the attack that took place in 2018,” Mr. Korman said in a phone interview. “Combining that with the memorial, the museum and the education center that they’re talking about including as an extension to the synagogue, the actual site where the attack took place, is an incredibly challenging thing to do.”
Mr. Libeskind, a Polish-American architect who gained international fame for projects including the Jewish Museum in Berlin and the Contemporary Jewish Museum in San Francisco, was selected last year to lead the redesign of the Tree of Life synagogue in Squirrel Hill, which has been presented as a “reimagined Tree of Life and the beginning of the end of antisemitism.”
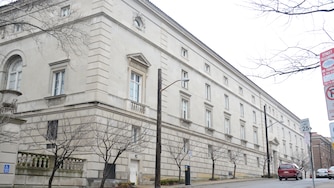
The 2018 mass shooting in which 11 worshipers from three congregations were killed is the deadliest antisemitic hate crime in U.S. history. It will reopen as a house of worship and become a museum, memorial and education center.
This week, the synagogue and Mr. Libeskind’s practice unveiled the first concepts in the redesign of the building, which has been closed to the public since the attack.
Read More
In a statement, Mr. Libeskind said he wanted to “create a space imbued with Jewish ideals.”
“The design focuses on the key Jewish dimension of bringing light into darkness and creating an open and democratic space within,” he wrote. “The Tree of Life will be a place that affirms Jewish life and sees it as a conduit of healing for the community and beyond.”
A former classmate and longtime admirer of Mr. Libeskind’s, Mr. Korman said the renderings seem to show that the project uses a central hallway, and its dramatic skylight — a symbol of hope called the “Path of Light” by the design studio — acts as an armature upon which the project is centered.
“That suggests to me that there is going to be a narrative component to the project,” he said. “Meaning that, as you move down that illuminated hallway, there is going to be a kind of story that’s going to be told, and at the end of it, there’s going to be some kind of summary.”
The narrative sequence along a path through which the visitor moves is a common concept in architecture, Mr. Korman said.
Alexandra Staub, professor of architecture at Penn State University, likened the long hallway to a spine.
“That’s commonly used in architecture … especially in an institutional building, because you need something where people can intuitively find their way through the building,” she said. “Having a spine like this that’s heightened in some way is a good way of doing that.”
Ms. Staub has studied Mr. Libeskind’s work since his earliest designs caught attention in Berlin in the 1980s, particularly for their use of deconstructivism and dramatic angles. She noted that the layout of the Jewish Museum, opened in 2001, took inspiration from a shattered Star of David.
“You have the six points of the star, and he sort of exploded that and reconstructed it in a new configuration,” she said.
There were also spaces in the building with high, slanting walls, which she described as “void spaces” that symbolized the decimation of Jewish people during the Holocaust.
The walls are “three or four stories high, and they were very stark,” she said.
The Tree of Life design, described as a more hopeful concept, acts as both a Jewish museum highlighting the undercurrent of antisemitism not only in a historical context but also how it continues through society. The release announcing the redesign said the space would be “rooted in the belief that eliminating antisemitism will reduce other forms of identity-based hate.”
Addressing antisemitism in a way that emphasizes that it is an ongoing problem in the U.S. while also placing the memorial at the site where the attack happened is a “powerful statement,” Ms. Staub said.
“If the museum and the educational part of this building had been placed anywhere else, it would probably not have the significance that it does currently, because it is actually at the place of the massacre,” she said.
Both Ms. Staub and Mr. Korman emphasized that the decision to reopen the space speaks to the resilience of the community.
“That day that they open the doors to the project, when it’s done, is going to be one that is going to be much more than an ordinary inaugural event associated with the construction of a new building simply because of what happened there and the history of the place,” Mr. Korman said.
The challenge lies not just with Mr. Libeskind in having to create that space but with those who enter the building, whether they were associated with the attack or not, Mr. Korman said.
“I think it’s going to be a challenge to you to come there and make some sense of what happened there and participate in the celebration of life that the rest of the building is going to represent,” he said.
Mr. Korman also noted that the concept may see many changes as it evolves from rendering to reality. There is currently no budget or timeline announced for the project.
Mick Stinelli: mstinelli@post-gazette.com; 412-263-1869; and on Twitter: @MickStinelli



Comments
Welcome to Post-Gazette subscriber-only commenting community. Please review our community guidelines.