
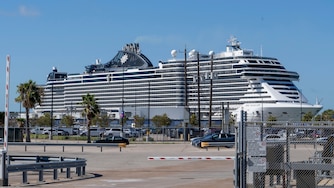
Most passengers find nothing more than their luggage on the airport baggage carousel. Arthur Crivella, an engineer, found something much better: a method to shingle the contours of a century-old roof.
“They made a curve with flat, stainless-steel plate,” said Crivella, the owner of a 1913 English Cottage Revival house in Shadyside.
The home’s original cedar shingles were bent to create a thatch effect on the roof’s rounded eaves and eyebrow dormers. But those shingles were long gone when Crivella and his wife, Martha Boak, bought this 6,335-square-foot house in 2003.
They had been replaced with two layers of black asphalt shingles that ruined the look for Crivella, who designed guidance systems for Navy missiles and holds patents in artificial intelligence.
He began working with sheet metal expert Tom Spinneweber to cut down pieces of Vermont slate so they would slip under each other to form a curve like the ribbon of steel panels at the airport. They did one small section of the roof, tore it out and did it again to get it right.
After hiring an engineer to make sure the roof could support the weight, Crivella brought in MTG Roofing to do the entire roof with three layers of slate over lead, paper and wood.
Read More
The shapely roof is the crowning glory of a house that is the star of the Shadyside House Tour on Oct. 3.
The seven-bedroom house at 704 Amberson Ave. also happens to be for sale, listed for $3.8 million (MLS No. 1759207) with Gabriella Germinaro of Howard Hanna Real Estate Services (howardhanna.com or 412-999-6223).
Crivella and Boak had two children under age 2 when they bought the property in 2003. She liked that the lot was fairly level and that the house, despite its size, didn’t “feel cold and museumlike” like other big houses.
“This had a nice, warm feeling,” Boak said.
Her husband agreed, noting that the interior space flows from room to room through large doorways and glass doors.
He suggested the house needed an impressive name. Her reply: “What’s wrong with home?”
It has been home for them and their three children for 23 years, and they have loved every moment – even when construction was going on, and that was often.
“All the workers were very friendly. They understood we had young children,” Boak said.
Crivella, who also restores vintage cars, revels in the house’s details and its history. He has welcomed visits by the descendants of its architect, Edward J. Weber.
“They wanted to see their father and grandfather’s work,” Crivella said. “They walk through the house and marvel at it. To them it’s a sacred spot.”
Only 36 when he designed this house, Weber became famous later as an architect specializing in schools and churches, including Central Catholic High School in Oakland, St. Colman School and convent in Turtle Creek, St. Scholastica School and convent in Aspinwall and Schiller School on the North Side.
Weber also designed a more modest house for himself and his family in Point Breeze, and his children and grandchildren have recognized details here in that house.
Weber’s family has also shared with Crivella photos and records left behind by the architect that suggest he modeled this house after a farmhouse he saw in the Cotswolds region of England.
A blurry old photo of the British cottage shows a similar roof and a fence like the one Weber specified for this house.
The distinctive picket fence and arched gates appear in early photos Crivella has of his own house, which was built in 1913 for Lulu and Louis Brown, the president of Oil Well Supply Co.
By the time Crivella and Boak moved in, there was no fence shielding the couple and their children from Amberson Avenue and Amberson Place.
Resolved to exactly replicate the one in the old photos, Crivella snapped a photo of his wife standing in front of the house with a measuring stick. Using that photo, old pictures and a computer, he determined that the fence was 4½ feet tall, then had carpenters fashion the posts and trellised gates from redwood.
Today, the unique fence is solidly anchored atop moss stone walls like those surrounding the Cotswold cottage. Even the stones are stacked in the style of an early 19th-century estate, per Crivella’s instructions.
Walking through this rambling house with him, you can’t miss Crivella’s attention to detail and respect for the craftsmen who built it. He pulls out a drawer in the butler’s pantry to show how it was made and points proudly to the shiny brass hardware and chains on the original windows.
He fears that the house’s next owners will replace these handmade windows or the long bathtub in his favorite bathroom, whose original shower has exposed chrome plumbing that wraps around the bather like an octopus.
“All I ask is that you take a bath in it before you tear out this tub,” he said.
Crivella brought that same loving eye to his garden, planting ‘New Dawn’ and other climbing roses on the gates and trellises, including a cast-iron floral one on the garage made from a nearby estate’s fence panels.
He plants flowers in the conductor heads on the downspouts and added an irrigation system for the planters and window boxes. The garden also includes fragrant honeysuckle, lilacs, grapes and peach, apple and cherry trees.
Nearly everything will be done blooming by Oct. 3, when the house will be open along with six others and Shadyside Presbyterian Church for the Shadyside House Tour. Though the tour is sold out, there will be a drawing for free tickets. To enter, email shadysidehousetour.org/wintickets by 11:59 p.m. Sunday.
The Shadyside House Tour Committee collaborated with La Storia Design Co. to furnish and style some of the rooms for the tour. In addition to the seven bedrooms, there are four full bathrooms and two powder rooms.
The property’s assessment is $1,014,600 and the annual taxes are $26,735. Over the last five years, two homes have sold in the 700 block of Amberson Avenue for $2.5 million in April 2021 and $1.835 million in January 2023 (realestate.alleghenycounty.us).
The value Crivella places on this house has nothing to do with dollar signs. It’s the pride he feels when Weber’s descendants thank him for taking such good care of the architect’s masterpiece.
“It’s really gratifying to hear his children and grandchildren and great-grandchildren say, ‘He would love this. He would love what you did.’”
Correction Sept. 25, 2026: An earlier version of this story incorrectly identified the side street Amberson Place.
Correction Oct. 9, 2026: An earlier version of this story did not credit the Shadyside House Tour Committee and La Storia Design Co. for furnishing some of the rooms for the tour.



Comments
Welcome to Post-Gazette subscriber-only commenting community. Please review our community guidelines.